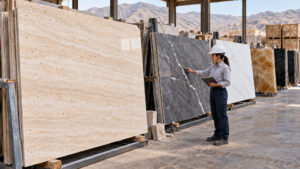
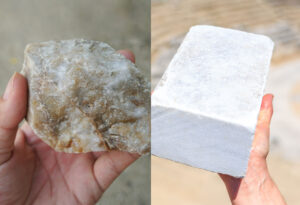
A travertine sample can look convincing on a desk yet leave important questions unanswered about a complete building elevation. When comparing vein cut vs cross cut travertine for exterior facades, the decision involves both architectural character and material suitability. Vein cut creates directional bands; cross cut gives a softer, mottled appearance. Neither appearance establishes exterior performance, which depends on the selected stone, its orientation, exposure, panel dimensions, and fixing system.
An exterior travertine selection needs a defined visual character and a clear material specification. JAM Stone Co. supplies Iranian natural stone, with a travertine range that includes tiles, slabs, and several colour selections. These offerings give architects and procurement teams a starting point for discussing the stone required for their projects. Cut direction, finish, dimensions, and technical suitability remain project-specific questions to resolve alongside the intended appearance and installation design.
How cutting direction changes travertine
Travertine contains layers, known as bedding, formed as minerals were deposited. Vein-cut slabs are sawn perpendicular to that bedding, revealing the layers edge-on as bands across the face. Cross-cut slabs are sawn parallel to the bedding, producing a more mottled or cloudlike pattern; this is also called fleuri cut. The terms describe how the block is cut, rather than separate geological stone types or guaranteed levels of quality.
Cut direction also differs from the direction of the visible bands on an installed wall. A vein-cut panel can be positioned with those bands running horizontally or vertically while remaining vein cut. Rotating the panel changes the architectural composition and can also change how bedding relates to the panel edges and fixings. Drawings therefore need to distinguish the intended face pattern from the material orientation relevant to testing and engineering assessment.
Vein-cut travertine on exterior elevations
Linear bands and architectural direction
Vein-cut travertine gives an elevation a visible direction. Horizontal bands can reinforce a long wall or repeated floor lines, while vertical bands can support an upward rhythm between openings. These are compositional effects rather than rules about architectural style. Their success depends on how strongly the selected stone is banded, the size of each panel, and the relationship between the stone pattern and the building’s other elements.
The scale of the elevation matters as much as the individual slab. Fine bands that appear distinct at close range may become less noticeable across a street, while stronger colour changes can remain prominent. A useful design assessment therefore includes both nearby views and the expected viewing distance. The aim is to establish whether the pattern supports the whole façade, rather than judging each piece as an isolated decorative surface.
Panel sequencing and visual continuity
Directional bands make panel relationships especially noticeable. Where a design depends on lines continuing across joints, the selection and arrangement of individual pieces become part of the specification. Continuous veining should never be assumed from a small sample or the description “vein cut.” Corners, window returns, and replacement panels also deserve attention because a convincing flat layout may not explain how the pattern behaves when the elevation changes plane.
A corner illustrates the difference between directional intent and exact matching. Bands may wrap around a return, stop at a deliberate joint, or change direction as part of the composition. Each approach can be coherent, but they create different selection and fabrication requirements. Showing the intended relationship on the elevation and return drawings gives the supplier a clearer visual objective than a general request for matching vein-cut panels.
Further Reading: Best natural stone for high-traffic hotel flooring
Cross-cut travertine on exterior elevations
Mottled patterns and broad wall surfaces
Cross-cut travertine presents a less directional field, with mottling and changes in tone replacing the pronounced linear effect associated with vein cut. This can suit elevations where the stone should read as a broad surface around windows, balconies, or other architectural features. A quieter overall composition remains a design objective to demonstrate through the selected material, rather than an automatic consequence of specifying cross cut.
Without a strong band direction, the composition places greater emphasis on colour distribution, panel proportions, and the joint grid. A repeated module can establish order while the stone provides variation within it. This relationship can be useful where several elevations have different opening patterns but should remain visually connected. The assessment still belongs at building scale, since a balanced small sample does not demonstrate the appearance of a large wall.
Colour variation and panel blending
A mottled surface does not eliminate differences between panels. Some pieces may contain darker areas, stronger markings, or a different overall tone from neighbouring pieces. The approved visual range should show how much variation the design can accommodate and how that variation will be distributed. Panel blending is therefore relevant to cross-cut façades even when directional matching is unnecessary, especially where deliveries or installation are divided into separate project stages.
For example, placing several darker panels together may create an unintended patch beside a window, even when every piece falls within the approved colour range. Distributing those same panels differently can change the overall balance. A useful visual reference therefore records both the permissible individual appearance and the intended arrangement. This gives cross-cut selection a clear architectural purpose without demanding an unrealistic absence of variation in natural stone.
Vein Cut vs Cross Cut Travertine for Exterior Facades Compared
The most useful comparison separates design preferences from evidence requirements. Pattern direction and layout control can be discussed visually, whereas strength, weathering, and fixing performance require information about the actual material and assembly. The following comparison identifies what changes with the intended appearance and what still needs verification. It avoids treating one attractive surface as proof of a stronger, more durable, or more economical façade solution.
| Criterion | Vein cut | Cross cut |
| Visual character | Directional bands | Mottled or cloudlike field |
| Layout emphasis | Band direction and relationships between panels | Distribution of tone and markings |
| Joint relationship | Band interruptions can become a prominent design issue | Joint grid can provide order within the varied field |
| Visual approval | Representative banding and any intended matching | Representative mottling and acceptable panel variation |
| Technical acceptance | Evidence for the selected material and relevant orientation | Evidence for the selected material and relevant orientation |
| Commercial comparison | Defined selection, format, matching, finish, and quantity | The same defined quotation criteria |
A fair commercial comparison holds the project requirements constant. Different panel sizes, visual selection limits, filling treatments, or matching demands can produce offers that are difficult to compare, even when both are described simply as travertine. The enquiry should make these differences visible. A cut preference alone does not establish the final price, and a percentage premium cannot be applied reliably without current, comparable offers for the required material.
Exterior performance beyond the visible pattern
Bedding orientation and flexural behaviour
As one of Iranian natural stones, travertine can behave differently when loaded in different directions relative to its bedding. Research examining three travertines under freeze-thaw and thermal-shock exposure found that bedding orientation influenced changes in their physical and mechanical properties. Those findings support assessing the actual stone and orientation; they do not establish a universal strength ranking for all vein-cut and cross-cut products. The loading arrangement and material structure remain essential parts of interpreting a result.
For façade panels, flexural behaviour concerns resistance to bending, which is distinct from compressive strength. A high compressive-strength figure cannot replace the bending information required by the design. Test records should identify the method, specimen condition, and orientation relative to bedding. EN 12372 addresses flexural strength under concentrated load, but the project team must determine which testing and acceptance criteria are appropriate for the proposed panel and support arrangement.
Moisture, frost, and exposure
Exterior exposure needs a more specific description than “outdoor use.” A façade in a climate with freezing conditions presents different questions from one without them. Water absorption and frost testing also address different properties: EN 13755 measures absorption at atmospheric pressure, while EN 12371 assesses the effects of freeze-thaw cycles. An absorption result alone therefore does not establish how the selected travertine will perform under repeated freezing and thawing.
The relevant evidence should reflect the proposed exposure and material selection. Laboratory results can inform that assessment, but they need to be read with their test conditions and measured changes, rather than reduced to a general frost-resistant label. For the building itself, details around openings, copings, joints, and interfaces belong in the water-management review. Selecting a cut does not resolve how the completed wall handles rainwater or dries after wetting.
Natural voids and panel integrity
Voids are a characteristic part of travertine, and a filled face does not mean that every internal cavity has been filled. Face filling reaches exposed voids, while enclosed voids remain within the stone. A finished surface can consequently conceal cavities beneath it. The visible pattern, the amount of face filling, and the internal structure describe different aspects of the material.
For a façade specification, the useful question is how the selected stone’s cavities relate to the finished panel and its fixing locations. A face photograph cannot establish the stone condition around a concealed anchor engagement or through the panel thickness. Visual acceptance and technical acceptance consequently need different evidence. Natural porosity may be aesthetically acceptable while particular cavities or discontinuities still require assessment within the proposed attachment design.
Filling, finish, and exposed-surface treatment
Cut, filling, and finish describe different aspects of the product. Cut relates the slab face to bedding; an unfilled face leaves cavities exposed, while filling closes surface openings. Finish describes the worked surface. Cementitious and resinous fillers are used in travertine fabrication, but exterior suitability depends on the actual product and exposure. A filling specification therefore needs to identify the material, rather than relying on the description “filled travertine.”
The approval sample should represent the finish and filling combination intended for supply, including the fill colour and its contrast with the stone. Any proposed protective treatment also needs product-specific compatibility and application information. Neither a smooth appearance nor the presence of a surface treatment demonstrates structural suitability. Maintenance expectations should follow the selected stone and treatment documentation, with access and future repairs considered as part of the building’s overall maintenance planning.
Fixings, movement, and water management
A façade panel forms part of an attachment system rather than functioning independently of its supports. ASTM C1242 addresses dimension-stone attachment design and the need to account for stone variability and compatibility with interfacing building systems. The relevant assessment includes the proposed stone, panel geometry, supports, and project loads. This is why a generic statement that one cut is “best for façades” cannot substitute for an engineered arrangement.
Mechanical anchors are fixings that connect stone panels to their supports. ASTM C1354/C1354M evaluates the interaction between a stone panel and its mechanical anchor under specified loading directions, while excluding the influence of the backup structure. An anchorage result therefore does not approve the entire wall assembly. Support design, movement accommodation, drainage, and interfaces still need coordinated consideration, and their requirements cannot be inferred solely from the visible direction of the travertine pattern.
From design preference to an approved stone specification
Representative samples and facade mock-ups
Visual approval is most useful when it defines a range rather than selecting one unusually attractive piece. Samples can establish acceptable colour, markings, filling, and finish, while a larger mock-up can show relationships between panels and joints. For vein cut, the assessment can include band direction and any intended continuity. For cross cut, it can demonstrate how mottling and tonal variation are distributed across a representative part of the elevation.
A mock-up also gives the project team a shared reference for decisions that photographs leave uncertain. Viewing distance, daylight, corners, and nearby materials can be assessed together instead of separately. The accepted arrangement should distinguish essential visual requirements from variation that remains permissible. This makes subsequent inspection more meaningful and helps prevent a general description such as “uniform beige” from carrying several different interpretations among the designer, supplier, and installer.
Comparable quotations and supply requirements
A sourcing enquiry becomes more useful when it identifies the material and the project conditions together. The commercial name should be accompanied by the approved visual reference, cut, panel dimensions, finish, filling requirements, quantity, and destination. Any matching or sequencing requirement also needs to be stated explicitly. This provides a common basis for discussing supply without assuming that every listed stone selection is currently available in both cutting orientations.
Phased work benefits from an agreed approach to identifying and approving later material. The discussion can cover how deliveries will be referenced, what visual variation remains acceptable, and whether additional replacement pieces are required. These are project requirements to agree with the supplier, rather than services to assume. They also make commercial comparisons clearer by identifying whether the offers include the same selection demands and delivery scope.
Technical records and acceptance criteria
Technical approval should connect each record to the stone and configuration being proposed. A report with an impressive result has limited value if its material identity, orientation, or specimen condition is unclear. Standards also have defined boundaries: EN 1469 addresses natural-stone cladding products, but its published scope does not cover installation or fixing by mortar and adhesives. Product documentation and attachment-system approval therefore answer related, separate questions.
A concise approval record can bring the requirements together:
- Stone identity and representative visual range.
- Vein cut or cross cut, with required panel orientation.
- Panel dimensions, thickness, and dimensional tolerances.
- Finish, filling material, and any protective treatment.
- Relevant test methods, conditions, orientations, and results.
- Project-specific panel and fixing assessment.
- Agreed mock-up, inspection, and acceptance criteria.
- Delivery identification and replacement-material requirements.
Responsibility for acceptance should be clear before material is released for fabrication or installation. The project team needs to know who approves appearance, who reviews test evidence, and who accepts the attachment design. Keeping these decisions connected reduces the risk that a visually approved sample is treated as technical approval of the complete façade. It also provides a clearer basis for evaluating proposed substitutions or later changes to the stone specification.
How to Select the best Travertine Cut for Your Project
Vein-cut travertine is a strong design candidate when deliberate band direction is central to the elevation, provided the project can define the required panel relationships. Cross-cut travertine suits a less directional composition where mottling and tone create the surface character. Neither preference removes the need to assess the selected stone, exposure, and fixing arrangement. Therefore, the practical choice brings architectural intent and technical acceptance into the same material specification.
For projects exploring Iranian travertine, contact JAM Stone Co. with the preferred stone selection, cut, panel format, finish, quantity, and destination to discuss supply requirements. A defined enquiry helps establish which current options merit further assessment against the project’s visual and technical criteria. Keeping those requirements explicit allows the conversation to progress from a general preference for vein cut or cross cut towards a material proposal that can be reviewed.